£325,000
About this home
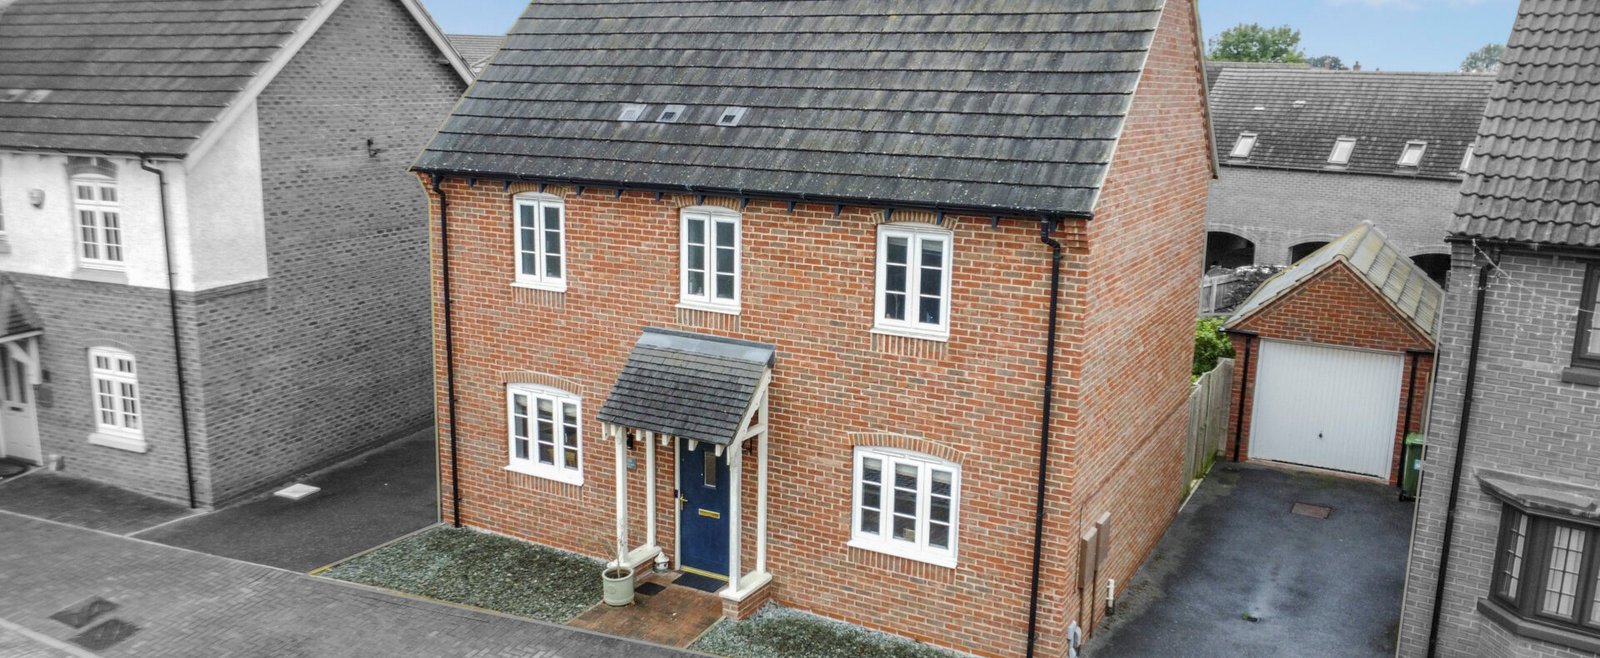
Welcome to Your Dream Family Home â Church Fields, Weddington Discover this stunning, double-fronted detached home, perfectly located in the highly sought-after Church Fields neighbourhood of Weddington. Built by Davidsons Homes to an exceptional standard, this immaculate modern property offers beautifully designed, well-planned accommodation â an ideal choice for a young or growing family. Viewings are strongly recommended, as homes of this calibre rarely stay on the market for long. Ground Floor Step inside and youâre greeted by a welcoming reception hall, setting the tone for the elegance and comfort throughout. Guests Cloakroom: Conveniently positioned, fitted with a modern white suite including wash hand basin, low-level WC, radiator, and extractor. Lounge: A light-filled lounge with a large front-facing window and glazed double doors that open directly onto the rear garden â perfect for both family relaxation and entertaining. Dining Kitchen: A spacious open-plan dining kitchen, designed to impress. It features: One-and-a-half bowl sink with mixer tap A range of fitted base units, cupboards, drawers, and matching wall cupboards Built-in oven, hob, extractor hood Two radiators and stylish tiled flooring Dual-aspect windows (front and rear), flooding the space with natural light Utility Room: Practical and well-equipped with a fitted worktop, space and plumbing for a washing machine, gas-fired boiler, cupboard under the stairs, and a half-glazed door providing access to the garden. First Floor The first-floor landing provides loft access, built-in airing cupboard, radiator, and a window that adds brightness to the space. Bedroom 1: Generous in size, with a four-door built-in wardrobe, radiator, and front-facing window. En-Suite Shower Room: Modern white suite including shower cubicle, pedestal wash hand basin, and low-level WC, plus radiator and window. Bedroom 2: Another well-proportioned double bedroom with radiator and window. Bedroom 3: Perfect as a childâs bedroom, guest room, or home office, complete with radiator and window. (Please note: this room has been virtually staged for marketing purposes to provide inspiration.) Family Bathroom: Part-tiled and fitted with a white suite comprising panelled bath with shower over, pedestal wash hand basin, and low-level WC, plus radiator and window. Exterior Garage & Driveway: Up-and-over door, with direct driveway access providing ample off-road parking. Frontage: Attractive block-paved frontage adding to the propertyâs kerb appeal. Rear Garden: Larger than average, with a decked area and a
Arrange a viewing
10 Red Cross Way, Nuneaton, CV10 0EE. This home is no longer available — it was sold by Petros. For something similar, or a free valuation of your own home, call 02476 393 042 or emailing sales@xchange-properties.co.uk.