Guide Price £280,000
About this home
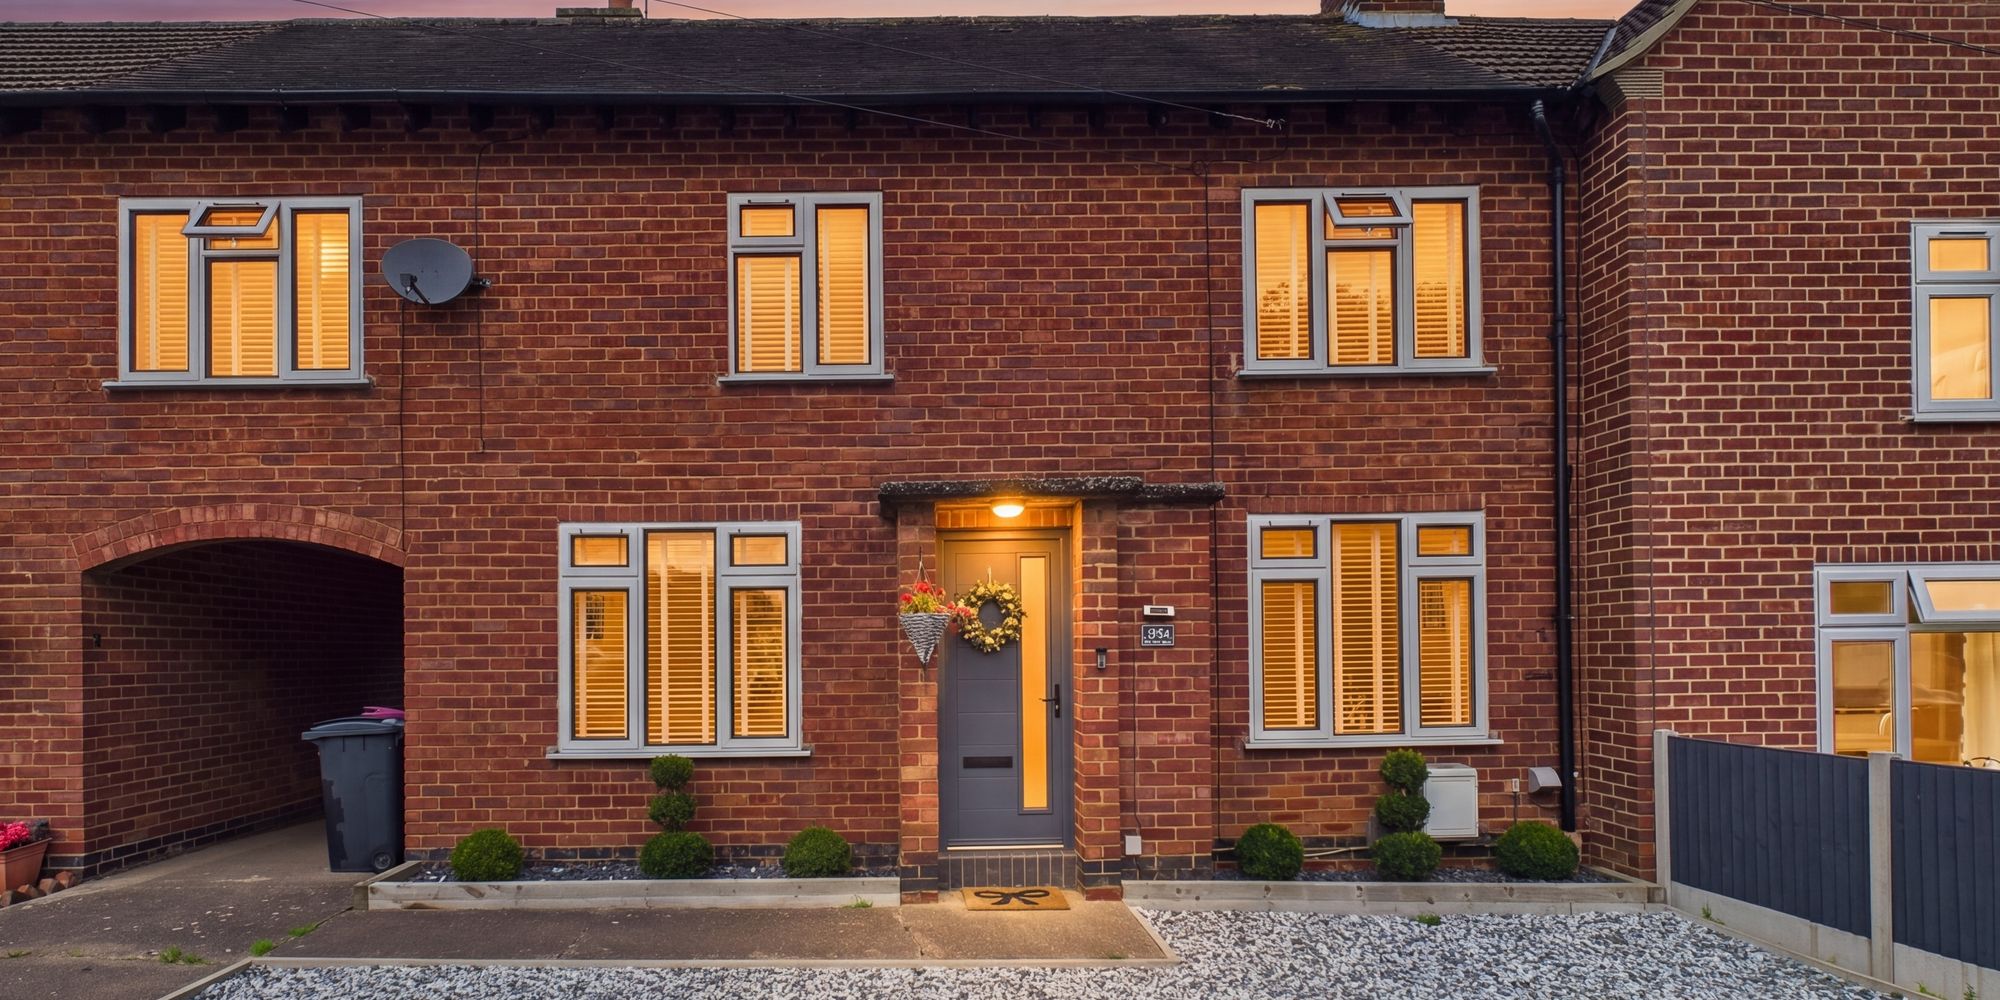
An impressive four-bedroom house offering approximately 1,173 sq ft (109 sq m) of gross internal accommodation, complemented by a large rear garden, decking and stepping-stone slabs, together with a gravel driveway providing parking for up to three cars.
The property opens into a welcoming entrance area leading through to the principal ground-floor accommodation. The lounge provides a generous separate reception space, while the dining room offers a further dedicated area for family meals and entertaining.
A particular highlight is the extended kitchen, which forms a real talking point of the home. Measuring 15'8 x 12'8 (4.78 x 3.86m), the kitchen benefits from high ceilings, Velux windows and a walk-in pantry, providing an impressive combination of character, natural light and practical storage. There is also a useful WC/utility room.
To the first floor are four bedrooms, providing flexible accommodation for a growing family, guests, home working or hobbies. The principal bedroom is complemented by three further bedrooms, while a family bathroom and separate WC serve the floor. Storage cupboards are also shown on the first-floor layout.
Outside, the property benefits from a large rear garden, incorporating decking and stepping-stone slabs, creating an attractive setting for outdoor dining, relaxation and entertaining. To the front, the gravel driveway provides parking for up to three cars.
With four bedrooms, two reception rooms, an unusually spacious and characterful extended kitchen, generous garden and useful off-road parking, the property is likely to appeal particularly to families and buyers seeking versatile accommodation in the Hartshill area.
Local Area
The property is situated in Hartshill, Nuneaton, with local amenities, schools, green spaces and transport links available within the surrounding area. Michael Drayton Junior School is located on The Woodlands itself and is an open academy for pupils aged 7–11.
Other nearby education includes Hartshill Academy on Church Road, which provides secondary education for pupils aged 11–16, while Nursery Hill Primary School in Ansley Common caters for children aged 3–11.
For outdoor recreation, Hartshill benefits from local recreational areas as well as Hartshill Hayes Country Park, while the wider Nuneaton and Bedworth area has more than 90 parks and public green spaces. The borough's larger destination parks include Whittleford Park, Miners' Welfare Park and Riversley Park.
Nuneaton town centre provides a broad range of shopping and leisure facilities, including national and independent retailers, a twice-weekly market and a growing selection of cafés, restaurants and food and beverage venues. Riversley Park extends from the town centre and includes Nuneaton Museum and Art Gallery, a café and play facilities, with the Pingles Leisure Centre also nearby.
There are local bus stops close to the property, including stops serving Michael Drayton Junior School. Current services serving Hartshill include routes connecting with Nuneaton, Atherstone and surrounding areas.
Nuneaton railway station provides connections towards Birmingham New Street, Leicester and other regional destinations, with the station forming part of the West Coast Main Line and the Birmingham–Leicester–Peterborough route.
For road users, Nuneaton is served by the A444 and A47, with the A5 providing wider regional connections. The area's strategic road network also provides access towards the M6, M42 and M69 motorway network.
Room Descriptions;
WC/Utility — 9'8 x 3'10 (2.95 x 1.17m)
A practical ground-floor WC/utility room positioned alongside the kitchen and dining accommodation.
Extended Kitchen — 15'8 x 12'8 (4.78 x 3.86m)
A particularly impressive extended kitchen and one of the standout spaces within the property. The room benefits from high ceilings, Velux windows and a walk-in pantry, creating a bright and highly practical area for everyday use and entertaining.
Dining Room — 10'11 x 10'6 (3.33 x 3.20m)
A separate dining room providing dedicated space for family dining and entertaining, with a generous footprint.
Lounge — 16'10 x 11'5 (5.13 x 3.48m)
A spacious principal reception room offering ample room for a variety of furniture arrangements and providing a comfortable area for relaxation.
Separate WC — 5'6 x 2'8 (1.68 x 0.81m)
A useful first-floor separate WC, conveniently positioned close to the bedrooms and bathroom.
Bathroom — 8'3 x 4'11 (2.51 x 1.50m)
The main family bathroom serving the first floor.
Bedroom 1 — 11'8 x 11'5 (3.56 x 3.48m)
A well-proportioned principal bedroom offering a comfortable double-bedroom layout.
Bedroom 2 — 12'3 x 10'11 (3.73 x 3.33m)
A generous second bedroom providing flexible accommodation for family members, guests or alternative uses.
Bedroom 3 — 9'4 x 7'11 (2.84 x 2.41m)
A useful third bedroom suitable for a child, guest room or home office, subject to the purchaser's requirements.
Bedroom 4 — 10'11 x 7'3 (3.33 x 2.21m)
A versatile fourth bedroom providing additional accommodation and flexibility for a growing family or home-working requirements.
Important Note to Purchasers: Intending purchasers will be asked to produce identification documentation for Anti-Money Laundering Regulations at a later stage, and Xchange Properties kindly requests your cooperation to avoid any delay in agreeing upon the sale.
We are required by law to conduct anti-money laundering checks on all of those buying or selling a property. Whilst we retain responsibility for ensuring checks and any ongoing monitoring are carried out correctly, the initial checks are carried out on our behalf by "Lifetime Legal" who will contact you once you have had an offer accepted on a property you wish to buy. The cost of these checks is £65 (including VAT) per check, which covers the cost of obtaining relevant data and any manual checks and monitoring which might be required. This fee will need to be paid by you in advance, ahead of us issuing a Memorandum of Sale, which is payable to Lifetime Legal, and is non-refundable.
We strive to make our sales particulars as accurate and reliable as possible; however, they do not constitute or form part of any offer or contract, and none should be relied upon as statements of representation or fact. Any services, systems, and appliances mentioned in this specification have not been tested by Xchange Properties, and no guarantee is given regarding their operating ability or efficiency. All measurements provided are intended as a guide for prospective buyers only and may not be precise.
Please note that some particulars may be awaiting vendor approval. For further information or clarification on any details, please contact Xchange Properties, especially if travelling some distance to view. All fixtures and fittings are subject to agreement with the seller via the fixtures and fittings form, which will become part of the legal contract through the conveyancing process.
As the marketing estate agent, Xchange Properties emphasises that none of our particulars or conversations are legally binding; only the solicitor-prepared legal paperwork will form a binding contract.
Additional Services Do you have a property to sell? Xchange Properties offers a professional service to homeowners throughout the Midlands area. Please contact us today for a Free Valuation so we can discuss our services in more detail.
Key features
- Four-bedroom family home
- Approximately 1,173 sq ft / 109 sq m
- Impressive extended kitchen
- High ceilings and Velux windows
- Walk-in pantry
- Two separate reception rooms
- Large rear garden with decking and stepping stones
- Gravel driveway for up to three cars
- EPC - TBC
- Council Tax - B | North Warwickshire Council
Arrange a viewing
34 The Woodlands, Nuneaton, CV10 0SY. Viewings are strictly by appointment with our team. Arrange yours by calling 02476 393 042 or emailing sales@xchange-properties.co.uk.