Guide Price £550,000
About this home
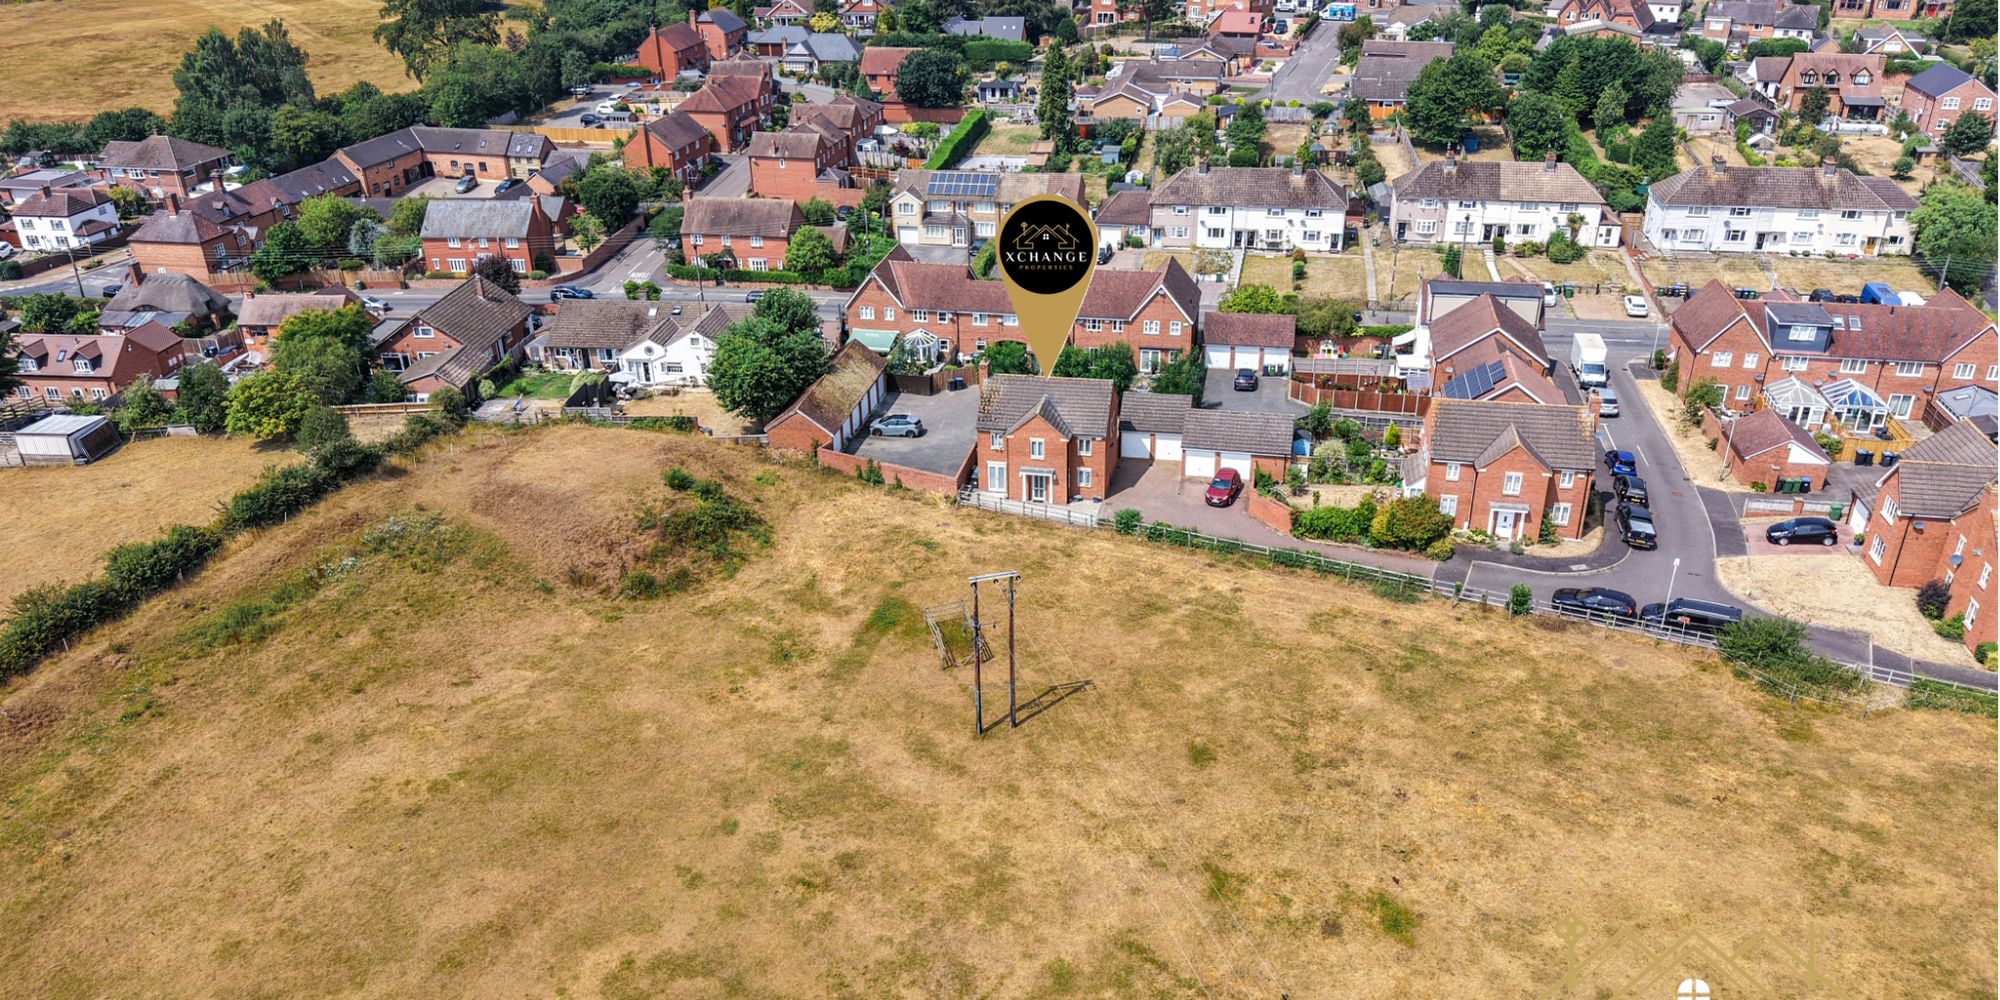
CHECK OUT THE BEST VIEWS IN THE VILLAGE!!
Situated within a cul-de-sac in the sought-after village of Brandon, this well-proportioned detached family home offers approximately 1,561 sq ft of accommodation together with a detached garage. The property provides generous living space arranged over two floors, making it an excellent choice for growing families seeking versatile accommodation in a well-connected village location.
The property is approached via the front entrance, leading into a welcoming hallway with useful cloak storage and a ground floor WC. To the front of the property, the spacious living room measures over 20 feet in length, providing an excellent reception space for relaxing or entertaining.
To the rear, the impressive open-plan kitchen/dining room extends to approximately 19'0" x 18'0", creating the heart of the home with ample space for both dining and everyday family life. The open layout offers excellent flexibility for modern living.
The first floor comprises four well-proportioned bedrooms. The principal bedroom benefits from fitted wardrobes together with its own en-suite shower room, while the remaining bedrooms are served by a family bathroom. Additional built-in storage cupboards are located off the landing and within several bedrooms, providing excellent practical storage throughout.
Outside, the property also benefits from a detached garage. This spacious home will appeal to families looking for generous accommodation within easy reach of Coventry, Rugby and the wider Warwickshire area.
Local Area
Brandon is a popular Warwickshire village offering a pleasant semi-rural setting whilst remaining conveniently positioned for commuting. The nearby village of Wolston provides a range of everyday amenities including a Co-operative Food supermarket, local shops, cafés, takeaways and traditional pubs.
Families are well served by a choice of nearby schools including Wolston St Margaret's C of E Primary School, Binley Woods Primary School and Wolston High School. Independent education is also available nearby at Princethorpe College.
The surrounding area offers a variety of outdoor spaces and leisure facilities, including Brandon Marsh Nature Reserve, local playing fields and fitness facilities at Brandon Hall Hotel & Spa, providing excellent opportunities for walking, cycling and recreation.
For commuters, Coventry Railway Station is approximately 5 miles away, offering direct services to Birmingham, London and beyond. Regular bus services operate through Brandon and neighbouring villages, while the A46, A45, M6, M69 and M1 are all readily accessible, providing convenient road links across the Midlands. Coventry city centre, Rugby, Leamington Spa and Warwick are all within comfortable driving distance.
Room Descriptions
Living Room – 20'2 x 10'11 (6.14 x 3.34m) A spacious dual-aspect reception room offering excellent space for seating and family living.
Kitchen/Dining Room – 19'0 x 18'0 (5.80 x 5.48m) An impressive open-plan kitchen and dining area providing generous space for cooking, dining and entertaining.
WC Conveniently located on the ground floor and fitted with a WC and wash hand basin.
Master Bedroom – 14'3 x 11'5 (4.34 x 3.49m) A generous principal bedroom benefiting from fitted wardrobes and direct access to the en-suite shower room.
En-suite – 8'2 x 5'0 (2.49 x 1.52m) Fitted with a shower, WC and wash hand basin.
Bedroom 2 – 13'8 x 2'11 (4.16 x 0.89m) A bedroom with built-in storage, as shown on the floorplan.
Bedroom 3 – 12'1 x 9'11 (3.69 x 3.03m) A well-proportioned double bedroom with fitted wardrobe storage.
Bedroom 4 – 12'0 x 8'0 (3.65 x 2.44m) A comfortable bedroom suitable for family members, guests or use as a home office.
Bathroom – 7'9 x 6'7 (2.35 x 2.02m) Comprising a bath, WC and wash hand basin.
Garage – 16'8 x 15'11 (5.07 x 4.84m) A detached garage providing secure parking or additional storage.
Important Information
Important Note to Purchasers: Intending purchasers will be asked to produce identification documentation for Anti-Money Laundering Regulations at a later stage, and Xchange Properties kindly requests your cooperation to avoid any delay in agreeing upon the sale.
We are required by law to conduct anti-money laundering checks on all of those buying or selling a property. Whilst we retain responsibility for ensuring checks and any ongoing monitoring are carried out correctly, the initial checks are carried out on our behalf by "Lifetime Legal" who will contact you once you have had an offer accepted on a property you wish to buy. The cost of these checks is £65 (including VAT) per check, which covers the cost of obtaining relevant data and any manual checks and monitoring which might be required.
This fee will need to be paid by you in advance, ahead of us issuing a Memorandum of Sale, which is payable to Lifetime Legal, and is non-refundable. We strive to make our sales particulars as accurate and reliable as possible; however, they do not constitute or form part of any offer or contract, and none should be relied upon as statements of representation or fact. Any services, systems, and appliances mentioned in this specification have not been tested by Xchange Properties, and no guarantee is given regarding their operating ability or efficiency.
All measurements provided are intended as a guide for prospective buyers only and may not be precise. Please note that some particulars may be awaiting vendor approval. For further information or clarification on any details, please contact Xchange Properties, especially if travelling some distance to view.
All fixtures and fittings are subject to agreement with the seller via the fixtures and fittings form, which will become part of the legal contract through the conveyancing process. As the marketing estate agent, Xchange Properties emphasises that none of our particulars or conversations are legally binding; only the solicitor-prepared legal paperwork will form a binding contract.
Additional Services Do you have a property to sell? Xchange Properties offers a professional service to homeowners throughout the Midlands area. Please contact us today for a Free Valuation so we can discuss our services in more detail.
Key features
- BEST VIEWS IN THE VILLAGE!
- Detached four-bedroom family home
- Spacious living room
- Large open-plan kitchen/dining room
- Principal bedroom with en-suite
- Family bathroom and ground floor WC
- Excellent built-in storage
- Detached garage
- Popular Brandon village location
- EPC - C | Council Tax Band - E | Rugby Council
Arrange a viewing
4 Nicholas Everton Close, Brandon, CV8 3GF. Viewings are strictly by appointment with our team. Arrange yours by calling 02476 393 042 or emailing sales@xchange-properties.co.uk.