Guide Price £250,000
About this home
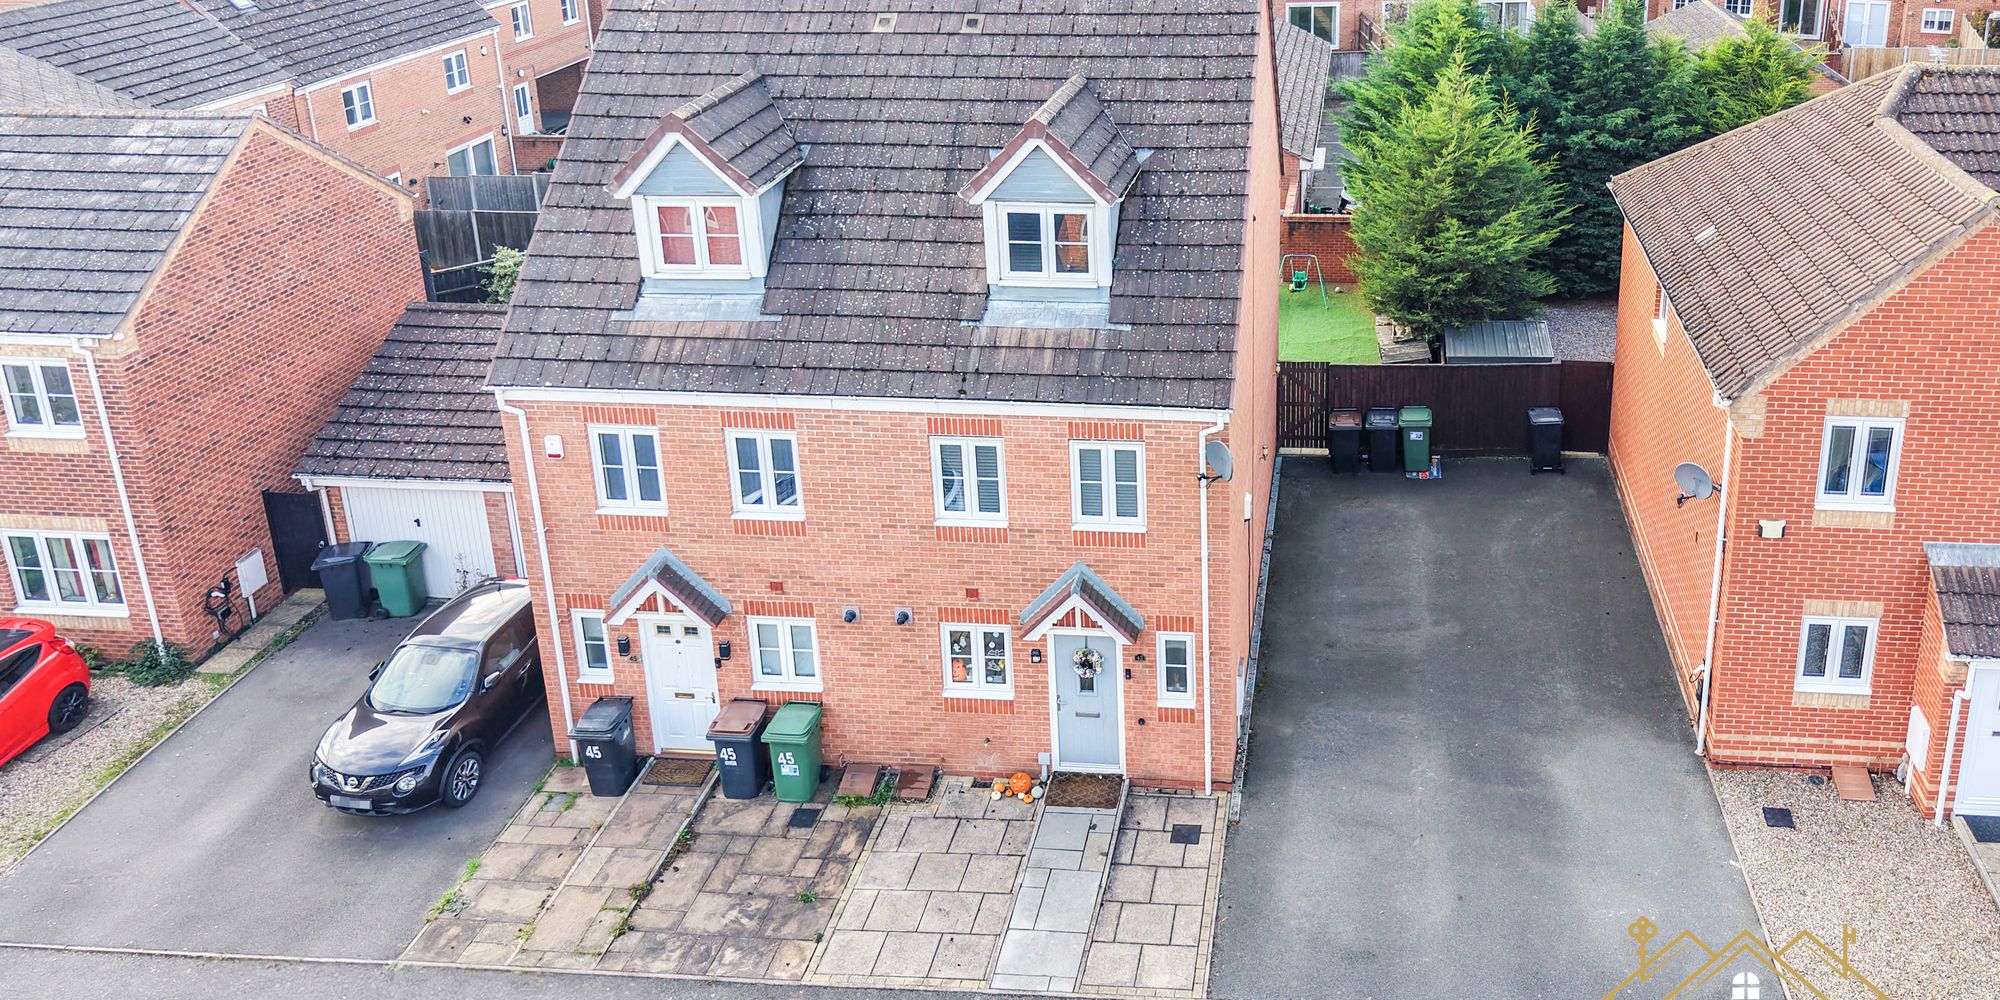
Xchange Properties are delighted to bring to the market this superbly appointed three-storey semi-detached family home, offering spacious and versatile accommodation arranged over three floors and perfectly suited to the demands of modern family living. Situated within the popular residential development of Bermuda, on the outskirts of Nuneaton, the property enjoys a convenient position providing excellent access to Nuneaton town centre, Bedworth and the wider motorway network, making it an ideal choice for commuters and growing families alike.
The property benefits from gas-fired central heating and UPVC double glazing throughout, with well-proportioned accommodation briefly comprising an entrance hallway, downstairs cloakroom, spacious lounge/diner and a modern fitted kitchen to the ground floor. The first floor provides two generous double bedrooms and a family bathroom, whilst the second floor is dedicated to an impressive principal bedroom with fitted wardrobes and a private en-suite shower room.
Externally, the property benefits from a particularly useful long driveway providing ample off-road parking, together with a neat front garden and an enclosed rear garden featuring a patio seating area and artificial lawn, offering an attractive, low-maintenance outdoor space.
The location is particularly convenient, with a range of local amenities, schools and transport connections within easy reach. Nearby schools include Glendale Infant School, Middlemarch School, All Saints CofE Primary School and Nursery, and St Thomas More Catholic School and Sixth Form College. Bermuda Park railway station is also within convenient reach, providing additional transport connections, whilst Nuneaton railway station offers further links for commuters. Everyday shopping facilities are available locally, with supermarkets and the wider range of shops, restaurants, cafés and leisure facilities within Nuneaton town centre easily accessible. The nearby Bermuda area also offers opportunities for outdoor recreation, including Bermuda Lake.
For those travelling further afield, the property is conveniently positioned for access towards Coventry, Bedworth and the surrounding areas, with connections to the A444, M6 and wider motorway network.
Offering three double bedrooms, three-storey accommodation, a private en-suite and excellent off-road parking, this is a fantastic opportunity to acquire a well-presented family home in a popular and convenient residential location. Early viewing is highly recommended to fully appreciate the accommodation on offer.
Room DescriptionsEntrance Hallway
Accessed via a front entrance door, the hallway benefits from a central heating radiator, built-in cloaks cupboard, laminate wood-effect flooring and staircase rising to the first floor.
Downstairs Cloakroom
Fitted with a white suite comprising a wash hand basin and low-level WC, together with a central heating radiator and UPVC double-glazed window.
Lounge/Diner
12' 11" x 17' 10" (3.94m x 5.44m)
A delightful and generously proportioned reception room providing ample space for both lounge and dining furniture. The room benefits from two central heating radiators and UPVC double-glazed patio doors opening directly onto the rear garden.
Kitchen
6' 1" x 11' 8" (1.85m x 3.56m)
Fitted with a comprehensive range of modern kitchen units comprising a one-and-a-half-bowl stainless steel sink with mixer tap, a selection of base cupboards and drawers with work surfaces over, and matching wall-mounted storage cupboards. Further benefits include a built-in oven and hob, plumbing for an automatic washing machine, gas-fired central heating boiler and UPVC double-glazed window to the front elevation.
First Floor Landing
Having a central heating radiator and providing access to two bedrooms and the family bathroom, with stairs continuing to the second floor.
Bedroom Two
13' 0" x 12' 2" maximum (3.96m x 3.71m)
A spacious double bedroom featuring a built-in storage cupboard, central heating radiator and UPVC double-glazed window overlooking the rear elevation.
Bedroom Three
13' 0" x 10' 10" maximum (3.96m x 3.30m)
Another well-proportioned double bedroom benefiting from two central heating radiators and two UPVC double-glazed windows to the front elevation.
Family Bathroom
Fitted with a white suite comprising a panelled bath, pedestal wash hand basin and low-level WC. The room is part-tiled to the walls and further benefits from a central heating radiator and extractor fan.
Second Floor Landing
Providing access to the principal bedroom suite.
Principal Bedroom
13' 0" x 11' 4" plus recess (3.96m x 3.45m)
An impressive principal bedroom occupying the second floor, offering excellent proportions and benefiting from a range of fitted wardrobes and drawer units, two central heating radiators, UPVC double-glazed window to the front elevation and a Velux-style roof window.
En-Suite Shower Room
Fitted with a modern white suite comprising a shower cubicle, pedestal wash hand basin and low-level WC. Further benefits include a heated towel rail and Velux-style roof window.
Outside
Driveway
A particularly useful long driveway positioned to the side of the property, providing ample hardstanding and off-road parking for multiple vehicles.
Front Garden
A loose-stone foregarden incorporating inset planting, providing an attractive approach to the property.
Rear Garden
The good-sized rear garden has been designed with ease of maintenance in mind, featuring a paved patio area ideal for outdoor seating and entertaining, together with an artificial lawn.
Important Note to Purchasers: Intending purchasers will be asked to produce identification documentation for Anti-Money Laundering Regulations at a later stage, and Xchange Properties kindly requests your cooperation to avoid any delay in agreeing upon the sale.
We are required by law to conduct anti-money laundering checks on all of those buying or selling a property. Whilst we retain responsibility for ensuring checks and any ongoing monitoring are carried out correctly, the initial checks are carried out on our behalf by "Lifetime Legal" who will contact you once you have had an offer accepted on a property you wish to buy. The cost of these checks is £65 (including VAT) per check, which covers the cost of obtaining relevant data and any manual checks and monitoring which might be required. This fee will need to be paid by you in advance, ahead of us issuing a Memorandum of Sale, which is payable to Lifetime Legal, and is non-refundable.
We strive to make our sales particulars as accurate and reliable as possible; however, they do not constitute or form part of any offer or contract, and none should be relied upon as statements of representation or fact. Any services, systems, and appliances mentioned in this specification have not been tested by Xchange Properties, and no guarantee is given regarding their operating ability or efficiency. All measurements provided are intended as a guide for prospective buyers only and may not be precise.
Please note that some particulars may be awaiting vendor approval. For further information or clarification on any details, please contact Xchange Properties, especially if travelling some distance to view. All fixtures and fittings are subject to agreement with the seller via the fixtures and fittings form, which will become part of the legal contract through the conveyancing process.
As the marketing estate agent, Xchange Properties emphasises that none of our particulars or conversations are legally binding; only the solicitor-prepared legal paperwork will form a binding contract.
Additional Services Do you have a property to sell? Xchange Properties offers a professional service to homeowners throughout the Midlands area. Please contact us today for a Free Valuation so we can discuss our services in more detail.
Key features
- Superb three-storey semi-detached family home
- Three generous double bedrooms
- Principal bedroom with fitted wardrobes and en-suite
- Spacious lounge/diner with access to the rear garden
- Modern fitted kitchen with built-in oven and hob
- Ground-floor cloakroom and first-floor family bathroom
- Long driveway providing ample off-road parking
- Convenient location close to schools, amenities and transport links
- Council Tax - D | Nuneaton & Bedworth Council
Arrange a viewing
43 Carnation Way, Nuneaton, CV10 7SR. Viewings are strictly by appointment with our team. Arrange yours by calling 02476 393 042 or emailing [email protected].