
Overview
Description
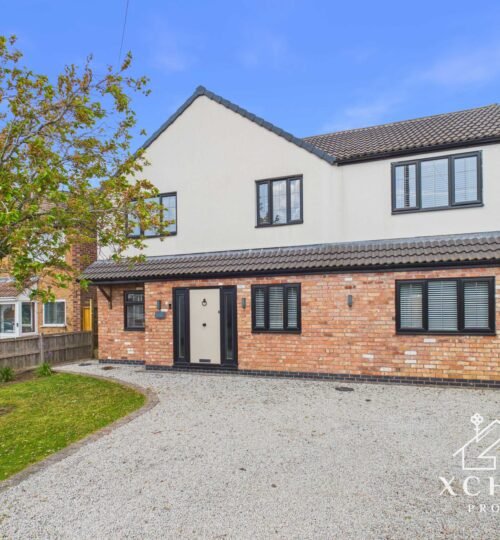
A substantial three-bedroom property with a separate one-bedroom annexe, offering versatile accommodation and an impressive total floor area of approximately 204.5 sq m (2,201 sq ft), as stated on the supplied floorplan.
The main property opens into a porch and provides two separate reception rooms, comprising a sitting room and lounge, alongside a kitchen/dining room with access to the conservatory. The ground floor also benefits from a utility area and WC, creating a practical layout for everyday family living.
The first floor provides three bedrooms arranged around the central landing, together with a family bathroom. The accommodation offers a good degree of flexibility for families, professional couples or those requiring dedicated bedrooms for children, guests or home working.
A particularly valuable feature is the large, separate one-bedroom annexe, making the property especially appealing to buyers seeking independent accommodation for a family member, guest space or other flexible living requirements. The annexe comprises an annex kitchen/living area, bedroom and WC, with a separate garage incorporated within the outbuilding.
The property also benefits from solar panels installed in 2025, covered by a 30-year guarantee, together with a CCTV system. The vendor advises that the solar installation means the property runs at near-zero cost for electricity, providing a significant and highly attractive feature for prospective purchasers.
With its combination of three-bedroom main accommodation, separate one-bedroom annexe, garage, conservatory and modern energy-saving provision, this is a versatile property likely to appeal particularly to families and multi-generational households. Council Tax Band D.
Local Area
Bulkington is a well-established village in Warwickshire, situated between Bedworth and Nuneaton, with a range of everyday facilities and transport connections. The property is within the CV12 9JE postcode, where St James’ CofE Academy is approximately 500 metres away. St James’ CofE Academy is located on Barbridge Road in Bulkington.
For secondary education, Nicholas Chamberlaine School is located on Bulkington Road in Bedworth and provides education for pupils aged 11 to 18.
Local shopping is available within Bulkington, including the Heart of England Co-operative Food on School Road. The village also has a selection of independent food and drink establishments, including cafés, restaurants and traditional pubs.
For outdoor recreation, Bulkington Recreation Ground on Bedworth Road provides a play area, multi-use games area, sports pitch, tennis/netball court, seating and picnic areas and a surfaced footpath.
Public transport links include Stagecoach service 56, connecting Bulkington with Nuneaton, Bedworth and Coventry. Service 84 also serves Bulkington and provides a connection towards Rugby, while services 74/74A/74B/74C provide further links towards Nuneaton and Coventry.
By bus, Bulkington to Nuneaton is approximately 16 minutes on service 56, while the journey to Coventry is approximately 49 minutes on the direct service.
The nearest railway station to the property postcode is Bedworth station, approximately 3.3 km away according to postcode-area data. Bedworth station is served by West Midlands Railway.
Road connections include the B4112 Rugby Road and wider routes towards the A444 and A46, providing access towards Nuneaton, Bedworth, Coventry and the surrounding Warwickshire and Leicestershire areas.
Room Descriptions
Ground Floor
Porch
A welcoming entrance area providing access into the main accommodation. No room dimensions are shown on the supplied floorplan.
Sitting Room — 4.61m x 4.07m (15’1″ x 13’4″)
A well-proportioned reception room positioned towards the front of the property, with the floorplan showing a bay-style frontage and access towards the entrance area.
Lounge — 4.15m x 4.15m (13’7″ x 13’7″)
A generous second reception room with a front-facing bay-style arrangement shown on the floorplan, providing a further comfortable living area.
Kitchen/Dining Room — 4.15m x 3.71m (13’7″ x 12’2″)
A substantial kitchen and dining space with a fitted kitchen arrangement shown along the walls and a central dining area. Double doors provide access to the conservatory.
Conservatory — 3.48m x 3.21m (11’8″ x 10’7″)
A useful additional reception space positioned beyond the kitchen/dining room, with glazed openings shown on the floorplan.
Utility
A separate utility area is shown adjoining the kitchen/dining room. No room dimensions are shown on the supplied floorplan.
WC
A ground-floor WC is positioned alongside the utility area. No room dimensions are shown on the supplied floorplan.
First Floor
Landing
The first-floor landing provides access to all three bedrooms and the bathroom, with the staircase centrally positioned. No room dimensions are shown on the supplied floorplan.
Bedroom 1 — 4.11m x 3.45m (13’6″ x 11’4″)
A spacious principal bedroom positioned to the front/side of the first floor, with windows shown to the external elevation.
Bedroom 2 — 4.21m x 3.45m (13’9″ x 11’4″)
Another well-proportioned bedroom with windows shown to the external elevation and useful floor space.
Bedroom 3 — 3.59m x 3.36m (11’9″ x 11’0″)
A good-sized third bedroom positioned at the upper part of the first floor, with an external window shown on the floorplan.
Bathroom
The first-floor bathroom is fitted with a bath, WC and wash hand basin as illustrated on the floorplan. No room dimensions are shown.
Cupboard
A separate cupboard is shown adjacent to the bathroom and landing. No dimensions are shown on the floorplan.
Separate Annexe / Outbuilding
Annex Kitchen/Living Area — 7.39m x 3.39m (24’3″ x 11’1″)
A particularly generous open-plan kitchen/living area forming part of the separate annexe. The floorplan shows a kitchen installation along one wall and external access.
Annex Bedroom — 2.57m x 2.44m (8’5″ x 8’0″)
A separate bedroom within the annexe, providing independent sleeping accommodation. The floorplan shows a window to the external elevation.
Annex WC
A separate WC is positioned within the annexe alongside the kitchen/living area. No room dimensions are shown on the supplied floorplan.
Garage — 3.49m x 2.08m (11’5″ x 6’10”)
A separate garage forms part of the outbuilding and is positioned beneath the annexe accommodation.
Important Note to Purchasers:
Intending purchasers will be asked to produce identification documentation for Anti-Money Laundering Regulations at a later stage, and Xchange Properties kindly requests your cooperation to avoid any delay in agreeing upon the sale.
We are required by law to conduct anti-money laundering checks on all of those buying or selling a property. Whilst we retain responsibility for ensuring checks and any ongoing monitoring are carried out correctly, the initial checks are carried out on our behalf by “Lifetime Legal” who will contact you once you have had an offer accepted on a property you wish to buy. The cost of these checks is £65 (including VAT) per check, which covers the cost of obtaining relevant data and any manual checks and monitoring which might be required. This fee will need to be paid by you in advance, ahead of us issuing a Memorandum of Sale, which is payable to Lifetime Legal, and is non-refundable.
We strive to make our sales particulars as accurate and reliable as possible; however, they do not constitute or form part of any offer or contract, and none should be relied upon as statements of representation or fact. Any services, systems, and appliances mentioned in this specification have not been tested by Xchange Properties, and no guarantee is given regarding their operating ability or efficiency.
All measurements provided are intended as a guide for prospective buyers only and may not be precise. Please note that some particulars may be awaiting vendor approval. For further information or clarification on any details, please contact Xchange Properties, especially if travelling some distance to view.
All fixtures and fittings are subject to agreement with the seller via the fixtures and fittings form, which will become part of the legal contract through the conveyancing process. As the marketing estate agent, Xchange Properties emphasises that none of our particulars or conversations are legally binding; only the solicitor-prepared legal paperwork will form a binding contract.
Additional Services Do you have a property to sell? Xchange Properties offers a professional service to homeowners throughout the Midlands area. Please contact us today for a Free Valuation so we can discuss our services in more detail.
- Principal and Interest
- Property Tax
- HOA fee